


Listing Courtesy of:
Coldwell Banker Bain
Agency Phone: 425-602-4150

BEDS2
BATHS2 full 1 partial
SQUARE FEET1,813
MLS#2588089
STATUSActive
PROPERTY TYPEResidential - Single Family
SUBDIVISIONCrescent Bar
SCHOOLQuincy
Listing Courtesy of:
Coldwell Banker Bain
Agency Phone: 425-602-4150
Property Description
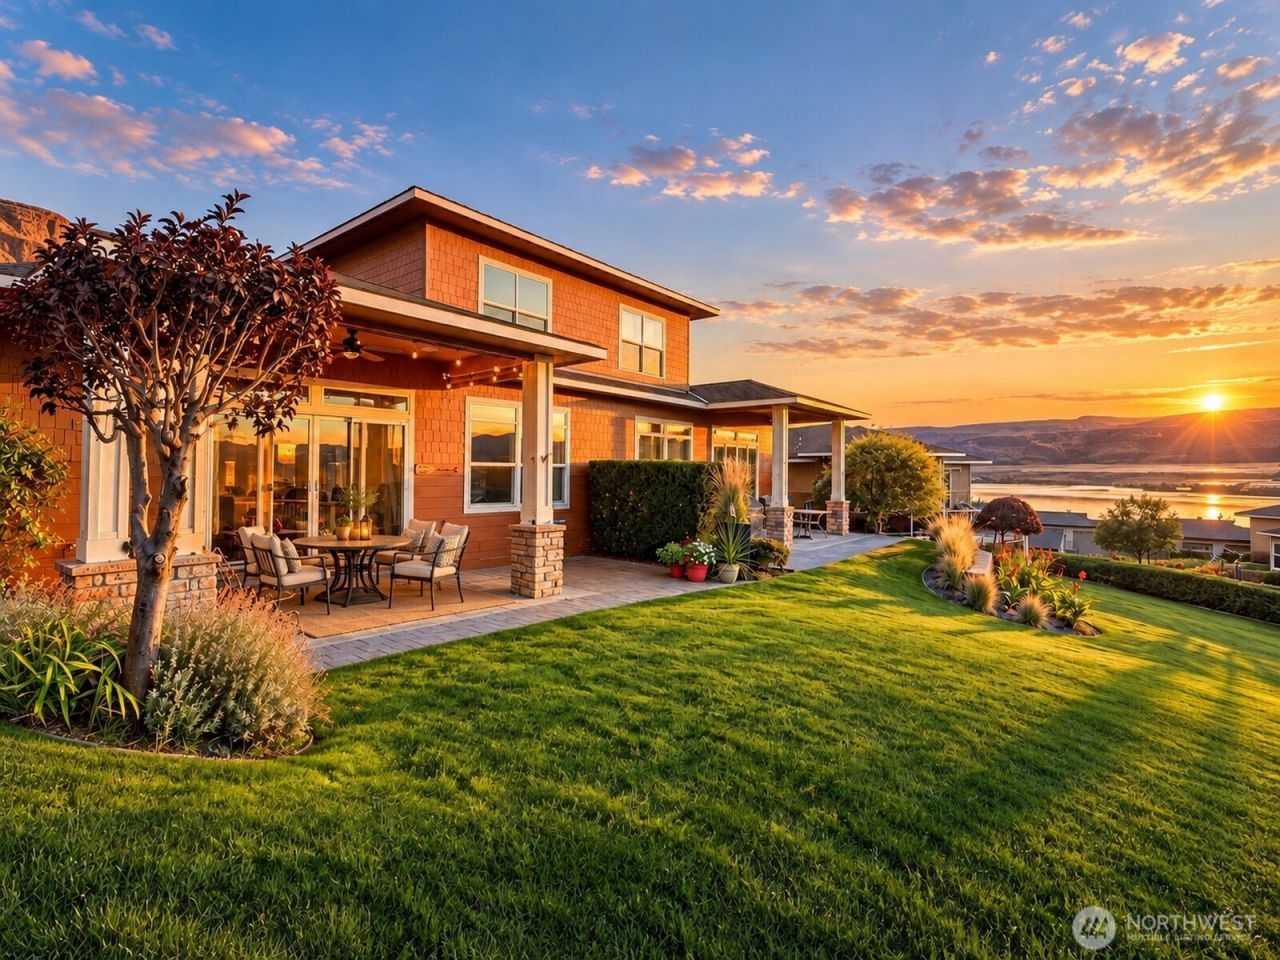
WELCOME TO VILLA ALTURA ? Perched above Crescent Bar in sought-after Sunserra, this fully furnished 1,813 SF retreat showcases breathtaking Columbia River, basalt cliff and sunset views from every level. The open-concept great room flows into a granite kitchen with island seating, new stainless steel appliances and hardwood floors throughout the main living areas. The main-level primary suite features an expansive bedroom, walk-in closet and French doors opening to a spa-inspired private bath. Upstairs, a spacious guest bedroom, full bath and versatile loft/bonus room continue to capture the sweeping views. Outdoor living is a true showpiece. An expansive 600 SF custom paver wraparound patio is designed for entertaining and taking in the scenery from morning through sunset. Wired for surround sound, it features custom UV-blocking shades, beautiful evening ambiance and is just steps from the community hot tub. RARE VALUE ADD: A detached 360 SF garage on its own separate parcel is INCLUDED in the sale, a seller-estimated $75,000 value add for vehicles, toys, storage or workshop space. Resort amenities include pools, golf, sport courts, boat launch, restaurant and more?making Villa Altura a rare blend of breathtaking views, exceptional outdoor living, turnkey furnishings and separately parceled real estate in Crescent Bar.
Property Features
Property Type: Residential - Single Family
Basement: None
Home Style: Craftsman
Lot Size: 0.07 Acres
Roof Type: Composition
Stories: 2.0
Taxes: $5,416
Year Built: 2005
Feature Descriptions
Appliances: Dishwasher, Dryer, Microwave, Refrigerator, See Remarks, Stove(s)/Range(s), Washer
Association Fee Includes: Common Area Maintenance, Lawn Service, Road Maintenance, Security, Snow Removal, Trash, Water
Baths Full: 2
Baths Half: 1
Building: Built On Lot
Buyers Agent Commission Remarks: Buyer request commission upon offer.
Community Features: Athletic Court, Boat Launch, CCRs, Gated, Golf, Park, Playground, Trail(s)
Days on Site: 9
Exterior: Cement Planked, Wood
HOA Fee: $516/ Monthly
Interior: Bath Off Primary, Ceiling Fan(s), Dbl Pane/Storm Window, Dining Room, French Doors, Loft, Security System, Skylight(s), Sprinkler System, Vaulted Ceiling(s), Walk-In Closet(s)
Lot: Paved, Sidewalk
Parcel#: 141347163
Parking: Detached Garage, Off Street
Pool: Community
Sewer: Septic Tank
Site Features: Athletic Court, Cable TV, Deck, Dog Run, Gated Entry, High Speed Internet, Hot Tub/Spa, Irrigation, Outdoor Fireplace, Patio, Sprinkler System
Spa: Yes
Special View Info: Golf Course, Mountains, Partial, River, Territorial
SQ FT Finished: 1813
Structure Type: House
Topography: Level
Water: Community, Shared Well
Local Schools
High School: Quincy High
Middle School: Quincy Jnr High
School District: Quincy
Listed By / Shown By
Listed By
Agency Name: Coldwell Banker Bain
Agency Phone: 425-602-4150
Shown By
Agent Name: Blake Roosma
Agent Phone: (509) 855-3535
Agency Title: Coldwell Banker Tomlinson Ranch & Home
Estimate Your Payment
Estimated Payment
$ 1,898.74 per month $1,279.70 Principal & Interest $451.33 Property Tax $167.71 Homeowner's InsuranceChange Payment Information



Listings marked with this symbol provided by the Northwest Multiple Listing Service

Privacy Policy / DMCA Notice / ADA Accessibility


This site is hosted, designed and copyright
© 1994 - 2026 by
Delta Media Group, Inc. -- Patent Pending --
9108 Red Hawk Lane Nw, Unit A72 | MLS# 2588089
This single family home located at 9108 Red Hawk Lane Nw, Unit A72, Quincy, WA 98848 is currently listed for sale with an asking price of $575,000. This property was built in 2005 and has 2 bedrooms and 2 full and 1 partial baths with 1813 sq. ft. Red Hawk Lane Nw, Unit A72 is located in the Crescent Bar subdivision within the Quincy school district. Search Crescent Bar real estate on blakeroosma.cbmoseslake.com today.